Skip to content

Gallery

Photos of our work

Barn conversions, refurbishment and extensions, bespoke joinery, historic buildings, kitchens and bathrooms, and traditional building methods. Select any photo to see it larger, then step through the rest.
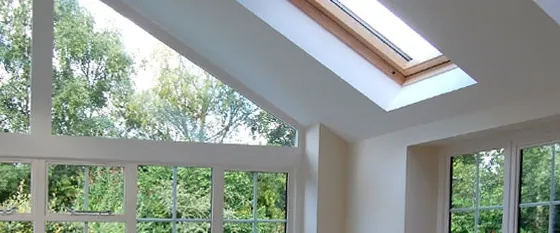
Inside a garden room extension: a glazed gable and a roof window

Barn conversions

A listed barn conversion: the barn before work began, the conversion in progress, and the finished building, with its joinery and bathroom.
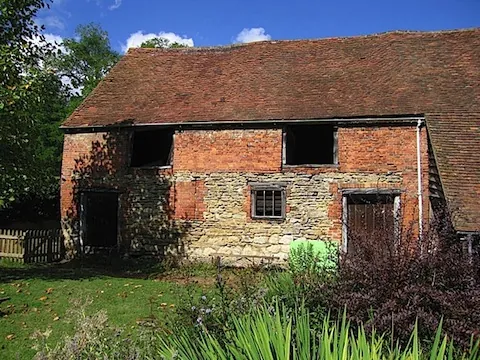
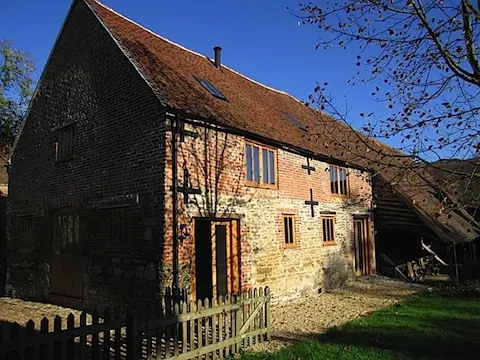
The brick and stone barn before conversion, with an overgrown garden
Listed barn conversion: before
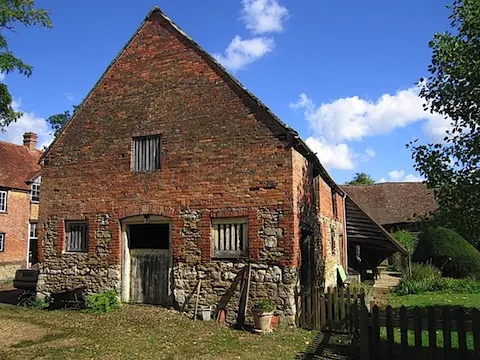
The brick gable end of the barn before conversion
Listed barn conversion: before
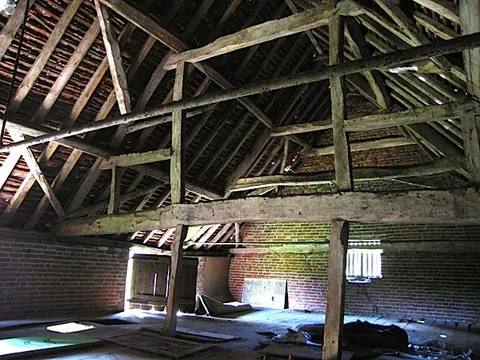
Inside the barn before conversion: bare roof timbers and an earth floor
Listed barn conversion: before
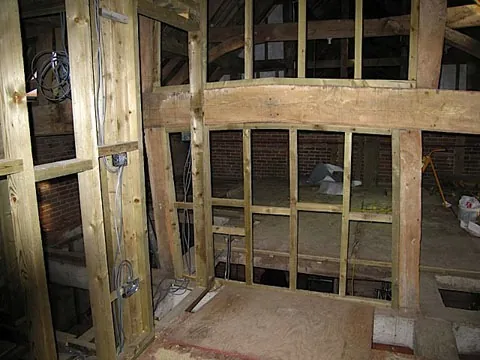
Inside the barn during conversion, with the timber frame being infilled
Listed barn conversion: in progress
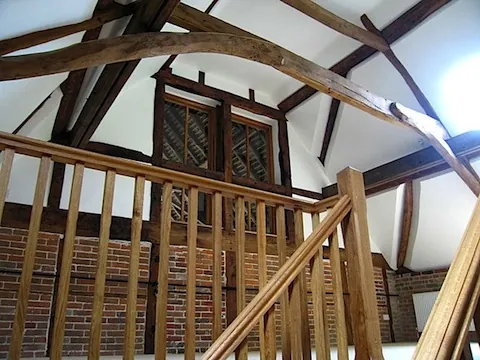
Inside the converted barn: an oak gallery and staircase below the old roof timbers
Listed barn conversion: after
The barn after conversion, with new oak windows and doors
Listed barn conversion: after
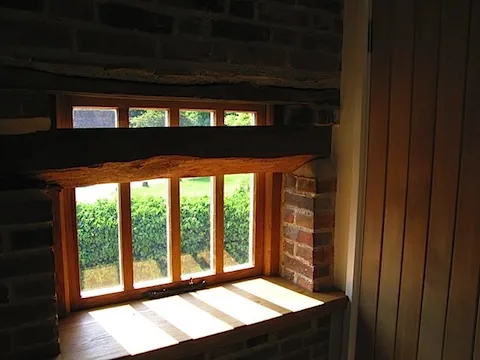
A new oak window and deep sill set into the old brick wall
Listed barn conversion: joinery
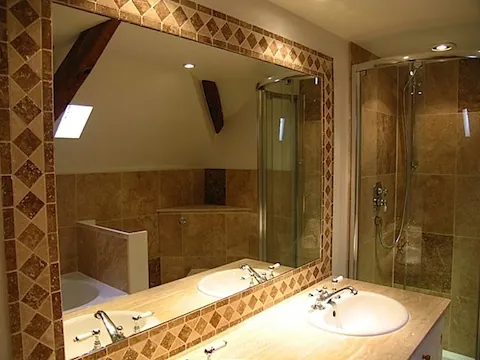
A bathroom in the barn conversion, with a framed mirror, basin and glass shower
Bathroom in barn conversion

Refurbishment and extensions

Extensions and refurbishment of residential properties.
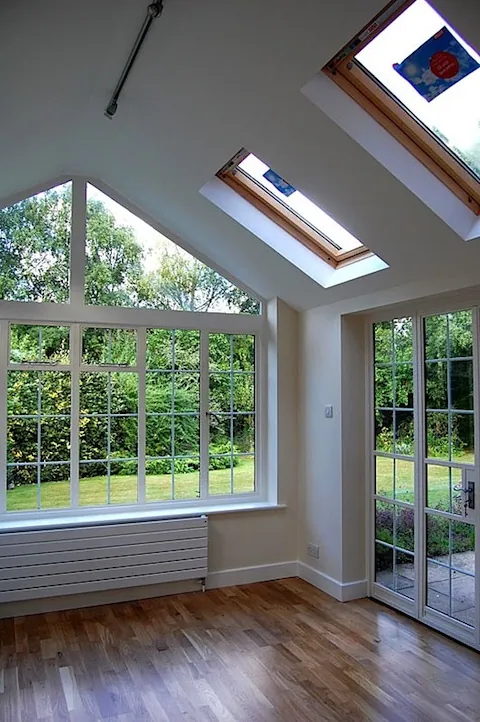
A garden room extension with roof windows, a glazed gable and doors onto the garden
Extension to form garden room
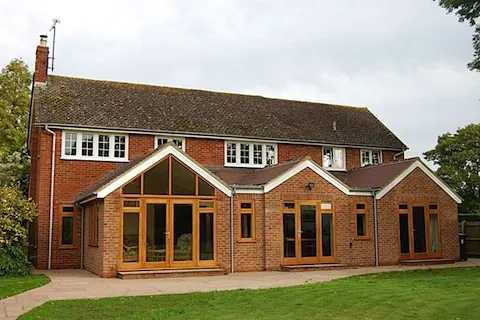
A brick house with a rear extension of glazed gables opening onto the lawn
Rear extension
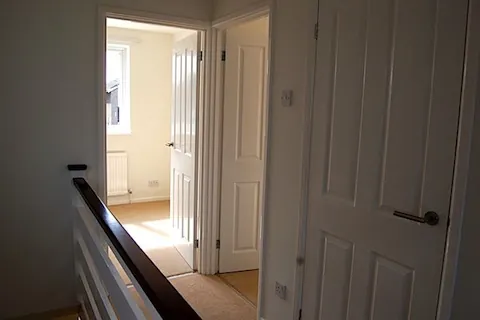
A refurbished landing with white panelled doors
Refurbishment
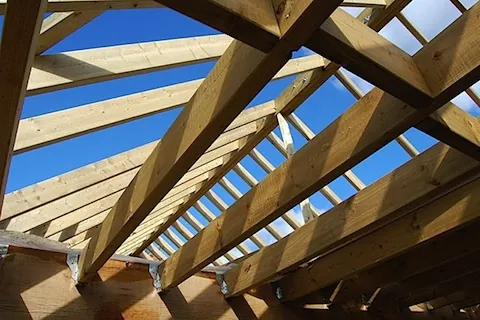
The new timber roof structure for an extension, seen from below against the sky
Roof for extension

Bespoke joinery

Custom-made joinery, from a listed barn conversion to original and replacement joinery.
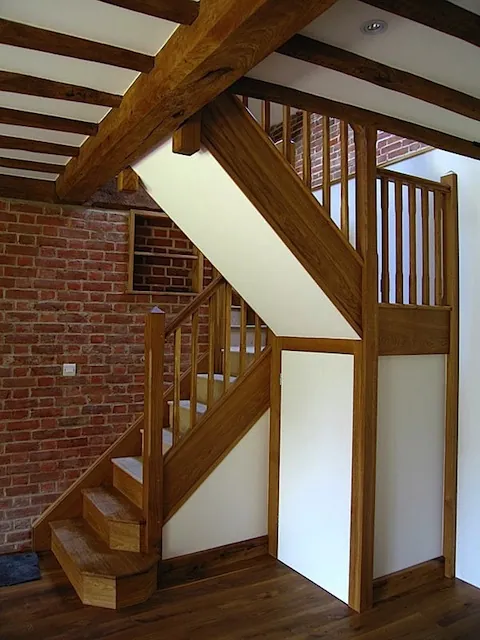
An oak staircase and balustrade in a listed barn conversion, under exposed beams
Listed barn conversion joinery
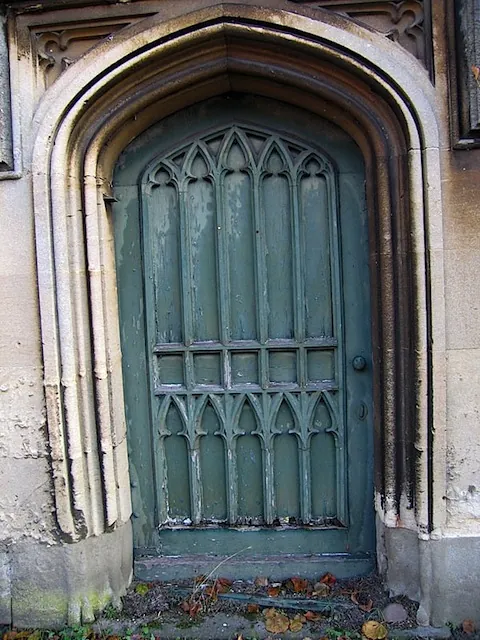
An original carved Gothic door, painted green, in a stone archway
Original joinery
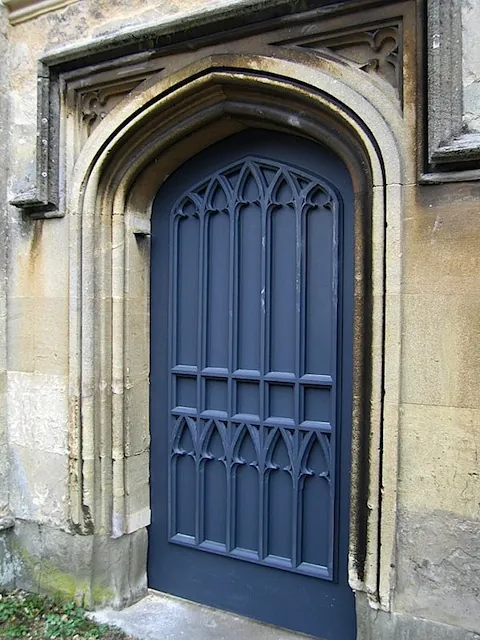
A new Gothic-arched timber door in a stone archway
Replacement joinery

Historic buildings

Church work and other historic buildings.
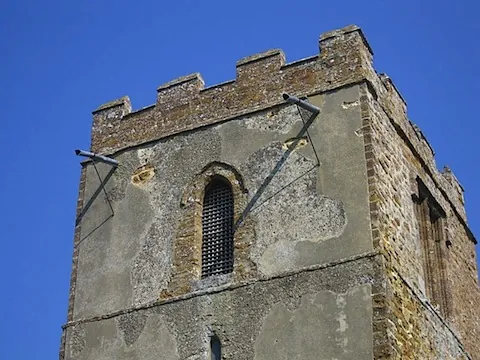
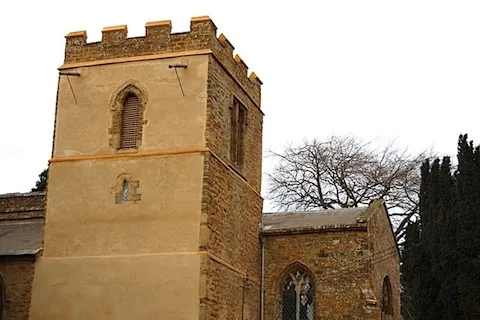
A stone church tower with patched render, before restoration
Church tower restoration: before
The same church tower after restoration
Church tower restoration: after
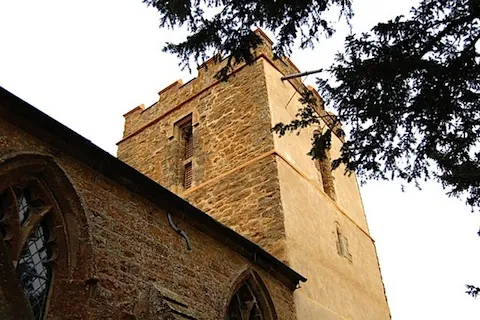
A refurbished stone church tower behind the church roof
Refurbishment of church tower
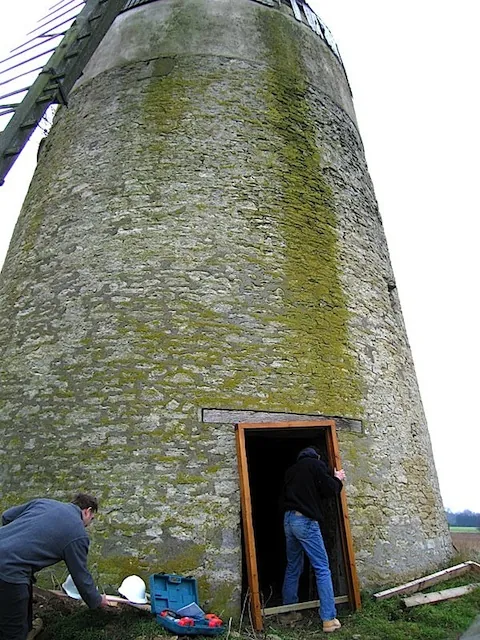
Fitting a replacement door and frame at the foot of a stone windmill
Replacement door and frame to windmill

Kitchens and bathrooms

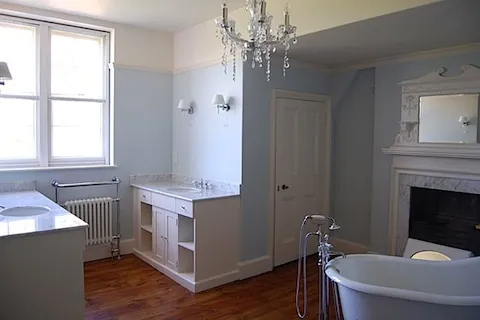
A bathroom with a roll-top bath, fireplace and twin basins on a timber floor
Bathroom
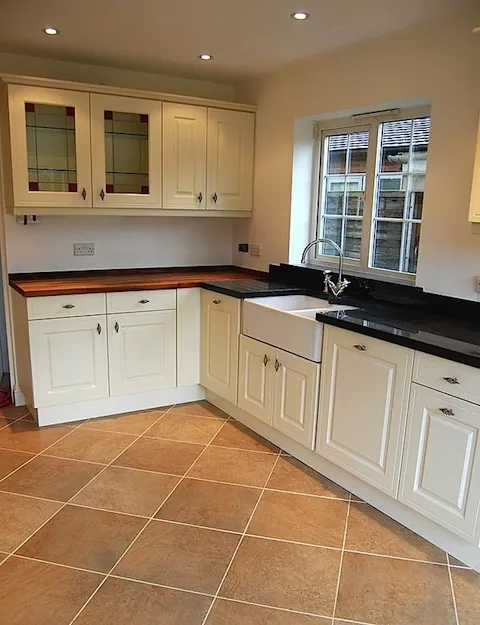
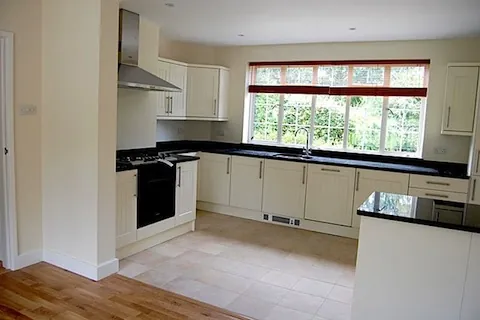
A kitchen with cream units, dark worktops and a tiled floor
Kitchen
A kitchen with white units, black worktops and a window over the sink
Kitchen

Traditional building methods

Traditional techniques and materials: lime mortar, limewash, oak laths, wattle and daub, lead and cobbles.
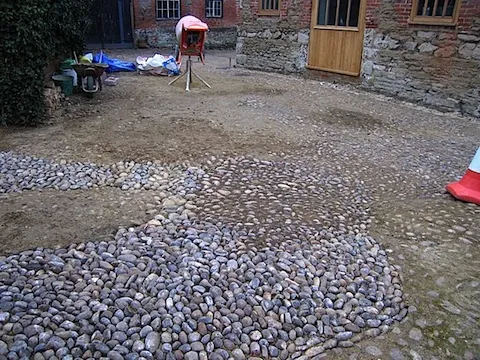
A courtyard newly paved with cobbles
Cobble paving
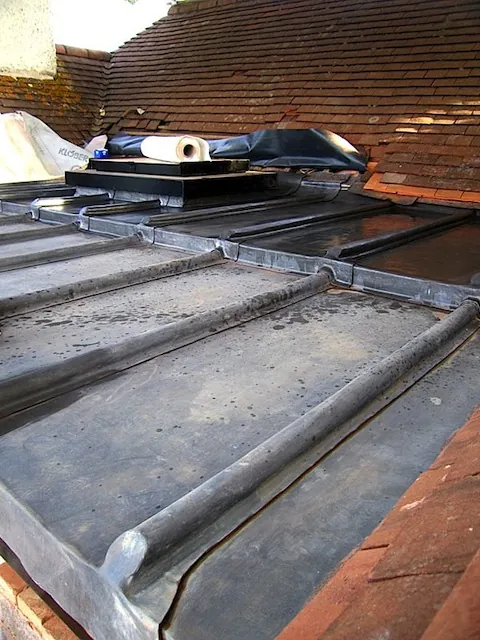
New lead sheets with rolled joints being laid on a roof
Lead roofing in progress
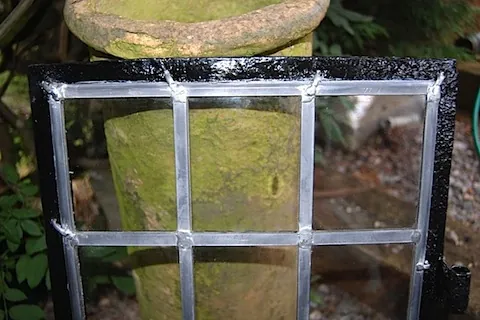
Close-up of a leaded light window
Leaded light window
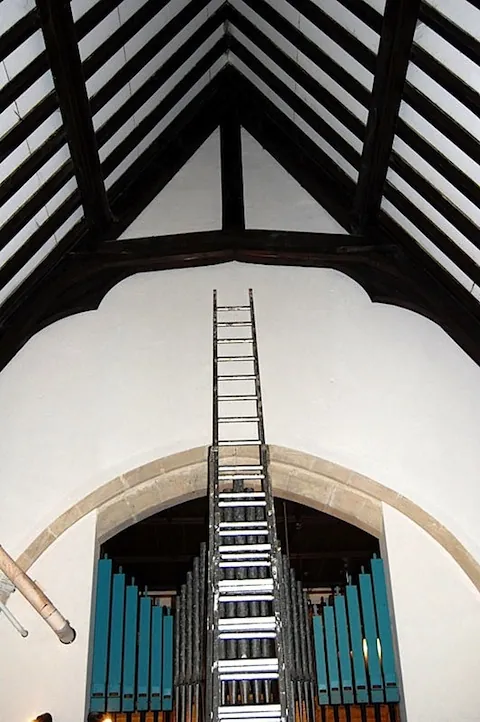
Limewashed walls inside a church, with a ladder rising to the roof timbers
Limewash
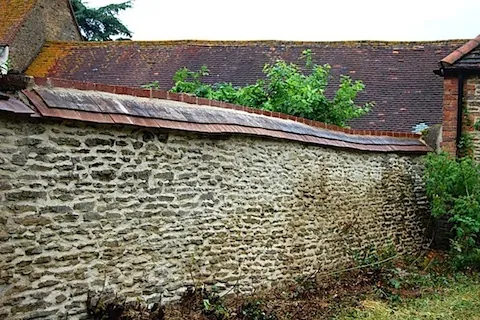
A long stone wall repointed in lime mortar, with its capping rebuilt
Pointing stone wall in lime mortar and rebuilding capping
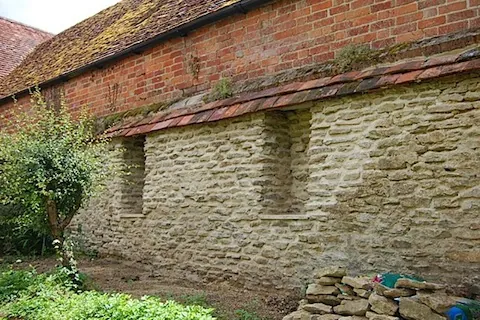
A stone wall rebuilt in lime mortar below a brick and tile building
Rebuilding stone wall using lime mortar
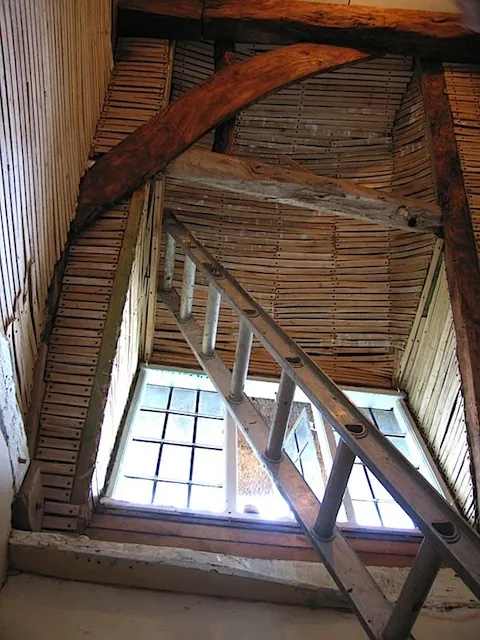
Split oak laths lining the inside of a roof, around a window
Split oak laths
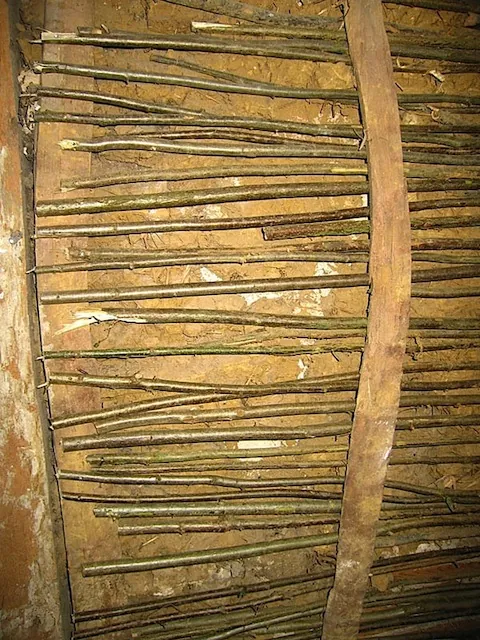
Woven wattle panel set into a timber frame, ready for daub
Wattle and daub in progress

Start with a conversation

Tell us about your project

Following an initial enquiry, we arrange a meeting to discuss your project in order to provide a detailed quotation.

Mobile 07984 071573 · enquiries@pjdconstructionoxford.co.uk

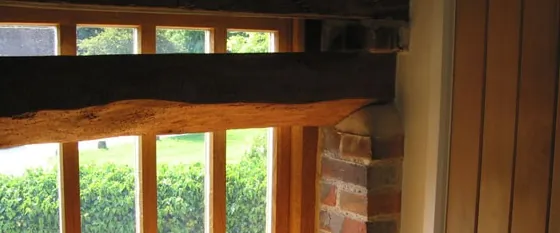
A new oak lintel over a timber-framed window, set into an old brick wall